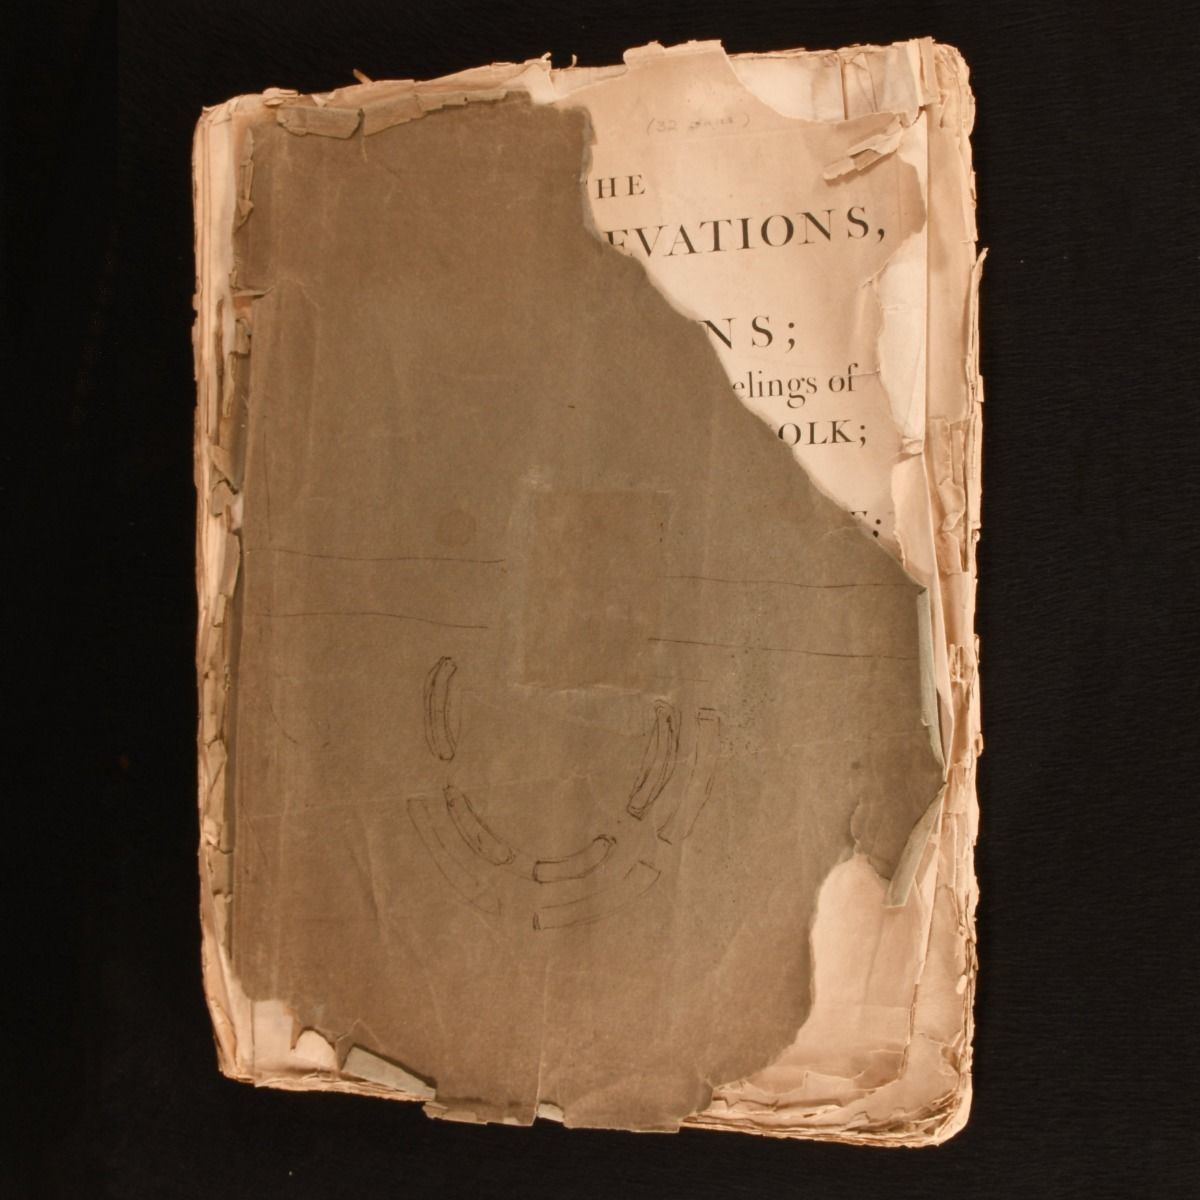
Isaac Ware — The Plans, Elevations, and Sections; Chimney-Pieces, and Cielings of Houghton in Norfolk
London, I. Ware, 1735 . First edition. Paperback. Illustrated with engraved plates, present here is the very scarce first edition of the first monograph dedicated to the architecture of a single British country house, in this case Robert Walpole's Houghton Hall. The very scarce first edition of this work. In the oriignal publishers' wraps. This was the first monograph devoted to the architecture of a single British country house. Houghton Hall was built between 1720 and 1735 for Sir Robert Walpole from the proceeds from his sale of South Sea Company shares. Houghton Hall is widely regarded as the greatest extant example of Palladian domestic architecture in England. Illustrated with an engraved title page and twenty-eight engraved architectural plates. Collated, complete. ESTC T42438 Engraved by Fourdrinier from drawings by Isaac Ware. A second edition was published in 1760. In the publisher's original paper wraps. Lacking rear wrap, with major losses to perimeters of front wrap. Ink markings to front wrap. Internally, binding lightly strained. Significant losses to perimeters of title page, with edgewear and chipping to plate perimeters throughout. Lightly age toned due to paper type, with the odd spot or handling mark. Major losses to perimeters of final four leaves. One double pages plates detached and loosely inserted. Major closed tears and losses to final plate. Fair . Ill.: Isaac Ware; Fourdrinier. Fair .