
Wittenborn Art Books
Bøger
131724 bøger fra Wittenborn Art Books
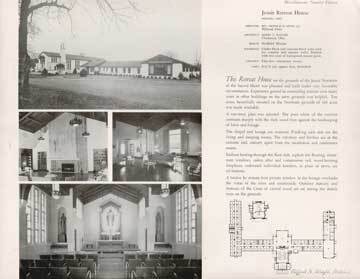
Photographs and Plan of Jesuit Retreat House, Milford, Oh
Albert V. Walters · 1954
$50.00 (€45.59 | £38.20 | ¥7,928)
Greenwich: Franklin X. McCormick, 1954. One leaf on enamel paper. 12 x 15 inches. Views and floor plan of the building. As published in "The Portfolio of Ecclesiastical Designs," Second Edition, 1954. Provenance: Clifford N Wright Architect, Birmingham, MI, with his stamp in t...

Photographs and Plan of Mother House, Novitiate, High School and Junior College, Aberdeen, Sd
Hills, Gilbertson and Hayes · 1954
$50.00 (€45.59 | £38.20 | ¥7,928)
Greenwich: Franklin X. McCormick, 1954. One leaf on enamel paper. 12 x 15 inches. Views and floor plan of the building. As published in "The Portfolio of Ecclesiastical Designs," Second Edition, 1954. Provenance: Clifford N Wright Architect, Birmingham, MI, with his stamp in t...

Photographs and Plan of Saint Bernard's Minor Seminary, Dearborn, MI
Arthur Des Rosiers · 1954
$50.00 (€45.59 | £38.20 | ¥7,928)
Greenwich: Franklin X. McCormick, 1954. One leaf on enamel paper. 12 x 15 inches. Views and floor plan of the building. As published in "The Portfolio of Ecclesiastical Designs," Second Edition, 1954. Provenance: Clifford N Wright Architect, Birmingham, MI, with his stamp in t...
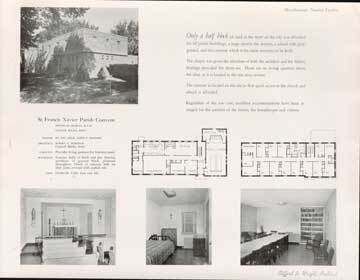
Photographs and Plan of St. Francis Xavier Parish Convent, Council Bluffs, Ia
Robert G. Robinson · 1954
$50.00 (€45.59 | £38.20 | ¥7,928)
Greenwich: Franklin X. McCormick, 1954. One leaf on enamel paper. 12 x 15 inches. Views and floor plan of the building. As published in "The Portfolio of Ecclesiastical Designs," Second Edition, 1954. Provenance: Clifford N Wright Architect, Birmingham, MI, with his stamp in t...
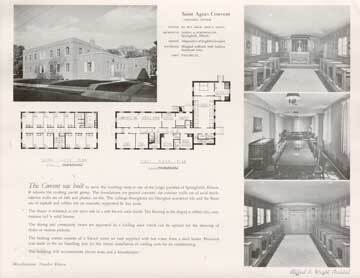
Photographs and Plan of Saint Agnes Convent, Springfield, IL
Hadley & Worthington · 1954
$50.00 (€45.59 | £38.20 | ¥7,928)
Greenwich: Franklin X. McCormick, 1954. One leaf on enamel paper. 12 x 15 inches. Views and floor plan of the building. As published in "The Portfolio of Ecclesiastical Designs," Second Edition, 1954. Provenance: Clifford N Wright Architect, Birmingham, MI, with his stamp in t...
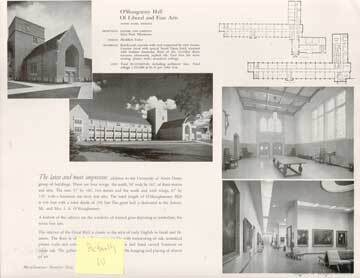
Photographs and Plan of O'Shaugnessy Hall of Liberal and Fine Arts, Notre Dame, in
Ellerbe and Company · 1954
$50.00 (€45.59 | £38.20 | ¥7,928)
Greenwich: Franklin X. McCormick, 1954. One leaf on enamel paper. 12 x 15 inches. Views and floor plan of the building. As published in "The Portfolio of Ecclesiastical Designs," Second Edition, 1954. Provenance: Clifford N Wright Architect, Birmingham, MI, with his stamp in t...

Photographs and Plan of Novitiate Province of Saint Albert the Great, Winona, Mn
Walter Butler Company · 1954
$50.00 (€45.59 | £38.20 | ¥7,928)
Greenwich: Franklin X. McCormick, 1954. One leaf on enamel paper. 12 x 15 inches. Views and floor plan of the building. As published in "The Portfolio of Ecclesiastical Designs," Second Edition, 1954. Provenance: Clifford N Wright Architect, Birmingham, MI, with his stamp in t...

Photographs and Plan of Marquette High School Residence Hall, Milwaukee, Wi
Brust and Brust · 1954
$50.00 (€45.59 | £38.20 | ¥7,928)
Greenwich: Franklin X. McCormick, 1954. One leaf on enamel paper. 12 x 15 inches. Views and floor plan of the building. As published in "The Portfolio of Ecclesiastical Designs," Second Edition, 1954. Provenance: Clifford N Wright Architect, Birmingham, MI, with his stamp in t...

Photographs and Plan of Brooks Memorial Union Marquette University, Milwaukee, Wi
Brust and Brust · 1954
$50.00 (€45.59 | £38.20 | ¥7,928)
Greenwich: Franklin X. McCormick, 1954. One leaf on enamel paper. 12 x 15 inches. Views and floor plan of the building. As published in "The Portfolio of Ecclesiastical Designs," Second Edition, 1954. Provenance: Clifford N Wright Architect, Birmingham, MI, with his stamp in t...

Photographs and Plan of Convent, the Annunciation Parish, Minneapolis, Mn
Maguolo and Quick · 1954
$50.00 (€45.59 | £38.20 | ¥7,928)
Greenwich: Franklin X. McCormick, 1954. One leaf on enamel paper. 12 x 15 inches. Views and floor plan of the building. As published in "The Portfolio of Ecclesiastical Designs," Second Edition, 1954. Provenance: Clifford N Wright Architect, Birmingham, MI, with his stamp in t...

Photographs and Plan of Faculty Building Laboure High School, St. Louis, Mo
Carroll & Dean · 1954
$50.00 (€45.59 | £38.20 | ¥7,928)
Greenwich: Franklin X. McCormick, 1954. One leaf on enamel paper. 12 x 15 inches. Views and floor plan of the building. As published in "The Portfolio of Ecclesiastical Designs," Second Edition, 1954. Provenance: Clifford N Wright Architect, Birmingham, MI, with his stamp in t...
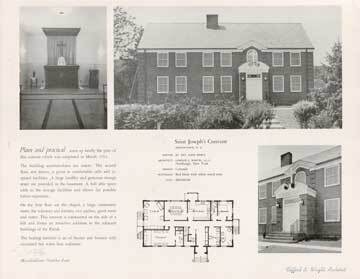
Photographs and Plan of Saint Joseph's Convent, Middletown, Ny
Gordon S. Marvel, A.I.A. · 1954
$50.00 (€45.59 | £38.20 | ¥7,928)
Greenwich: Franklin X. McCormick, 1954. One leaf on enamel paper. 12 x 15 inches. Views and floor plan of the building. As published in "The Portfolio of Ecclesiastical Designs," Second Edition, 1954. Provenance: Clifford N Wright Architect, Birmingham, MI, with his stamp in t...

Photographs and Plan of Archbishop Ireland Memorial Library Saint Paul Seminary, Saint Paul, Mn
Lang & Raugland · 1954
$50.00 (€45.59 | £38.20 | ¥7,928)
Greenwich: Franklin X. McCormick, 1954. One leaf on enamel paper. 12 x 15 inches. Views and floor plan of the building. As published in "The Portfolio of Ecclesiastical Designs," Second Edition, 1954. Provenance: Clifford N Wright Architect, Birmingham, MI, with his stamp in t...

Photographs and Plan of Blessed Martin Catholic Student Center, Hampton, Va
Williams, Coile and Blanchard · 1954
$50.00 (€45.59 | £38.20 | ¥7,928)
Greenwich: Franklin X. McCormick, 1954. One leaf on enamel paper. 12 x 15 inches. Views and floor plan of the building. As published in "The Portfolio of Ecclesiastical Designs," Second Edition, 1954. Provenance: Clifford N Wright Architect, Birmingham, MI, with his stamp in t...

Photographs and Plan of Xavier Hospital, Dubuque, Ia
Schmidt, Garden & Erikson · 1954
$50.00 (€45.59 | £38.20 | ¥7,928)
Greenwich: Franklin X. McCormick, 1954. One leaf on enamel paper. 12 x 15 inches. Views and floor plan of the building. As published in "The Portfolio of Ecclesiastical Designs," Second Edition, 1954. Provenance: Clifford N Wright Architect, Birmingham, MI, with his stamp in t...

Photographs and Plan of Saint Joseph's School, Bronxville, Ny
Robert A. Green · 1954
$50.00 (€45.59 | £38.20 | ¥7,928)
Greenwich: Franklin X. McCormick, 1954. One leaf on enamel paper. 12 x 15 inches. Views and floor plan of the building. As published in "The Portfolio of Ecclesiastical Designs," Second Edition, 1954. Provenance: Clifford N Wright Architect, Birmingham, MI, with his stamp in t...

Photographs and Plan of Catholic Central High School, Steubenville, Oh
Firestone & Motter · 1954
$50.00 (€45.59 | £38.20 | ¥7,928)
Greenwich: Franklin X. McCormick, 1954. One leaf on enamel paper. 12 x 15 inches. Views and floor plan of the building. As published in "The Portfolio of Ecclesiastical Designs," Second Edition, 1954. Provenance: Clifford N Wright Architect, Birmingham, MI, with his stamp in t...

Photographs and Plan of Saint Francis of Assisi School, Rochester, Mn
Hills, Gilbertson & Hayes · 1954
$50.00 (€45.59 | £38.20 | ¥7,928)
Greenwich: Franklin X. McCormick, 1954. One leaf on enamel paper. 12 x 15 inches. Views and floor plan of the building. As published in "The Portfolio of Ecclesiastical Designs," Second Edition, 1954. Provenance: Clifford N Wright Architect, Birmingham, MI, with his stamp in t...

Photographs and Plan of Saint Wendelin High School, Pittsburgh, Pa
Marlier and Johnstone · 1954
$50.00 (€45.59 | £38.20 | ¥7,928)
Greenwich: Franklin X. McCormick, 1954. One leaf on enamel paper. 12 x 15 inches. Views and floor plan of the building. As published in "The Portfolio of Ecclesiastical Designs," Second Edition, 1954. Provenance: Clifford N Wright Architect, Birmingham, MI, with his stamp in t...
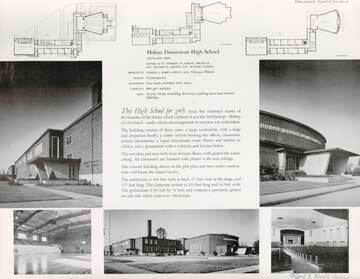
Photographs and Plan of Hoban Dominican High School, Cleveland, Oh
Gerald A. Barry, Fred D. Kay · 1954
$50.00 (€45.59 | £38.20 | ¥7,928)
Greenwich: Franklin X. McCormick, 1954. One leaf on enamel paper. 12 x 15 inches. Views and floor plan of the building. As published in "The Portfolio of Ecclesiastical Designs," Second Edition, 1954. Provenance: Clifford N Wright Architect, Birmingham, MI, with his stamp in t...